If you're planning a construction project, renovating a property, or developing land, you'll likely come across several different professionals along the way. Among the most common are surveyors, engineers, and architects.
To someone new to construction or property development, these roles can seem very similar. After all, they all visit sites, work with drawings, and play an important part in getting a project off the ground.
But while their work often overlaps, each profession has a distinct role. Understanding who does what can help you know who to contact, when to involve them, and why each professional is essential to the success of your project.
In this guide, we'll explain the differences between surveyors, engineers, and architects, how they work together, and why each brings a unique set of skills to your project.
The Surveyor: Providing the Foundation for Every Decision
A surveyor is often one of the first professionals involved in a project.
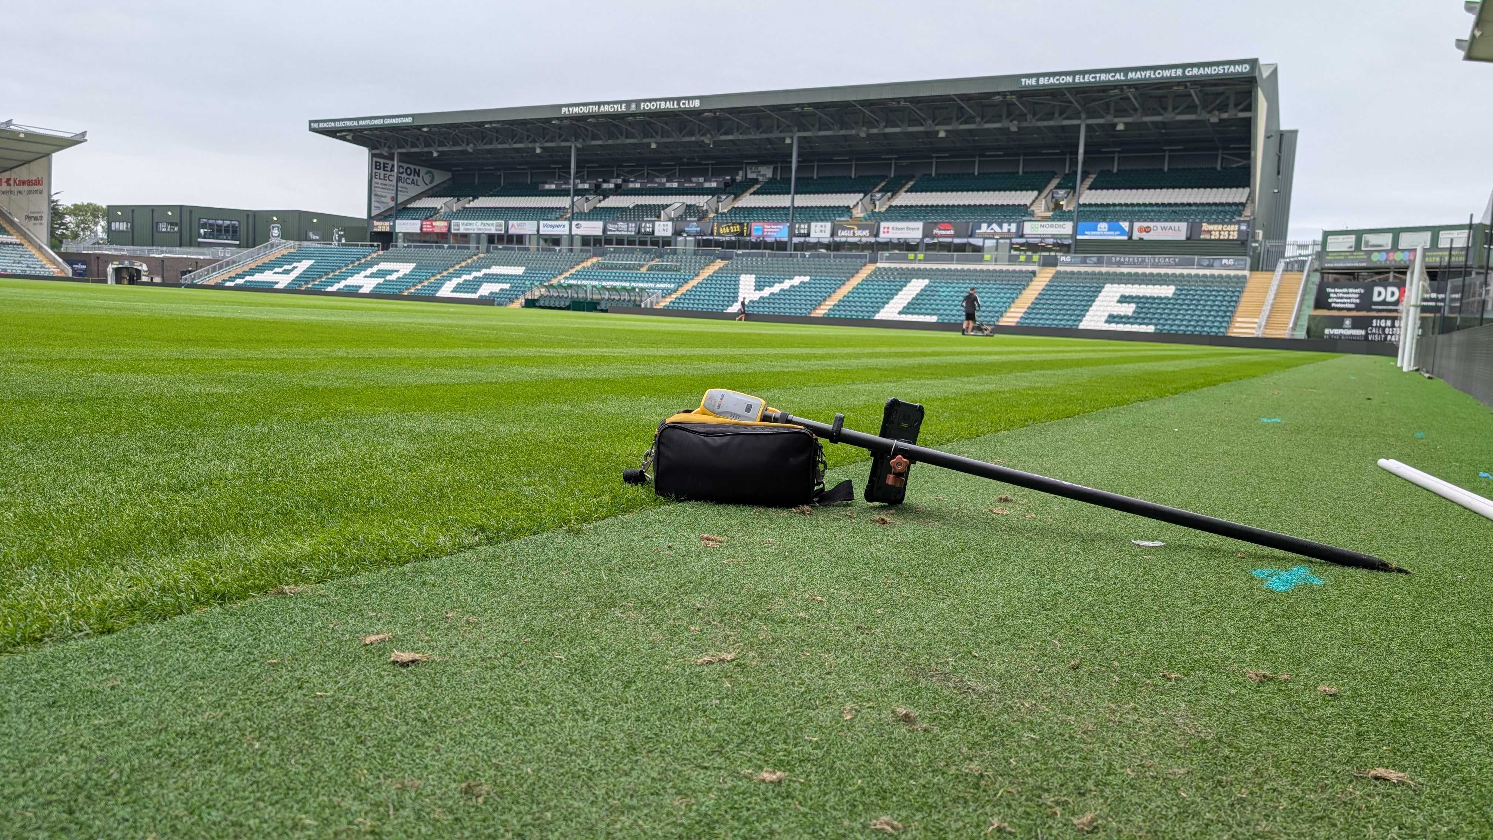
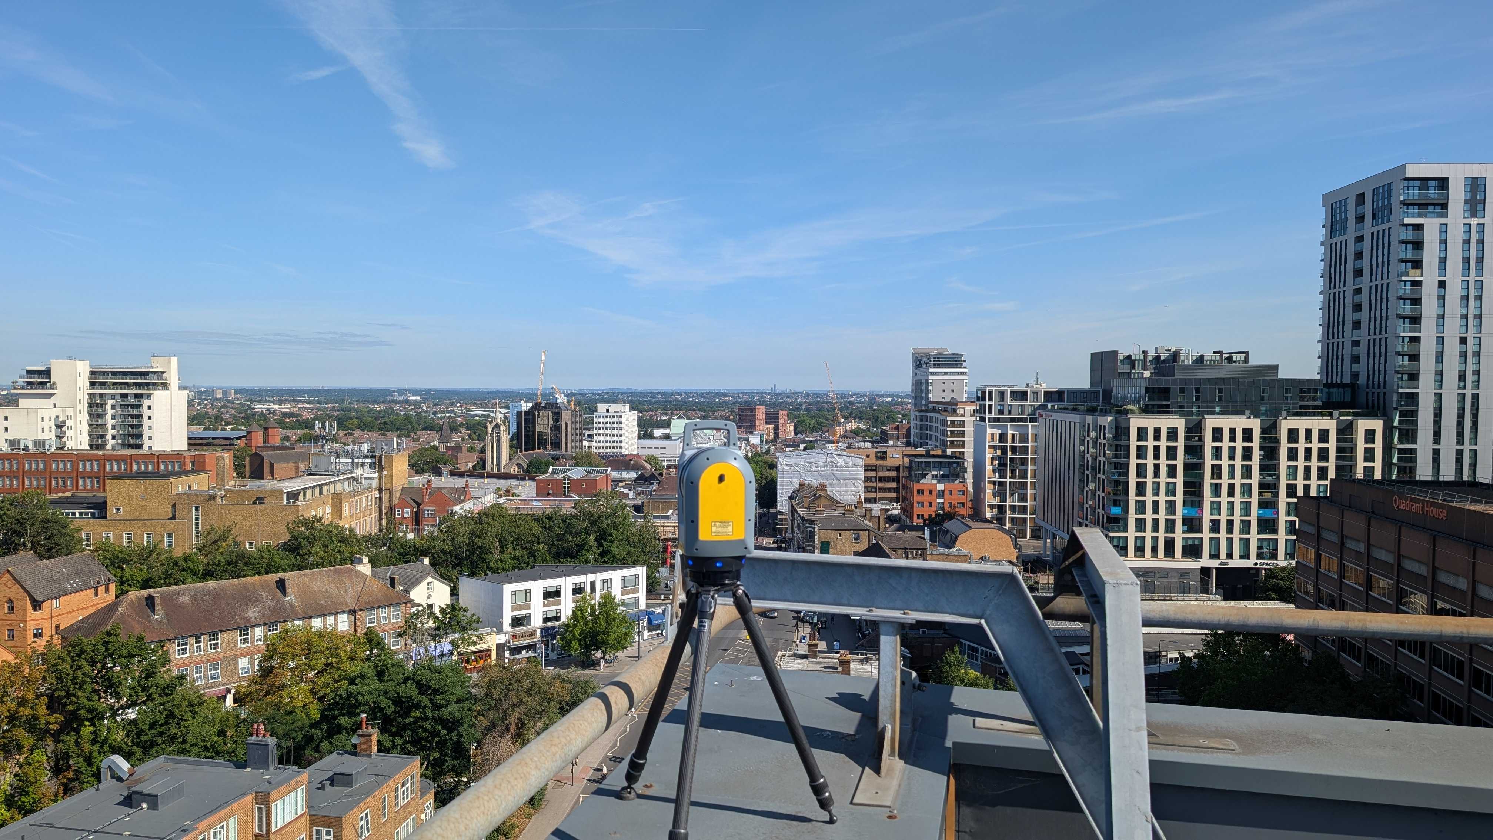
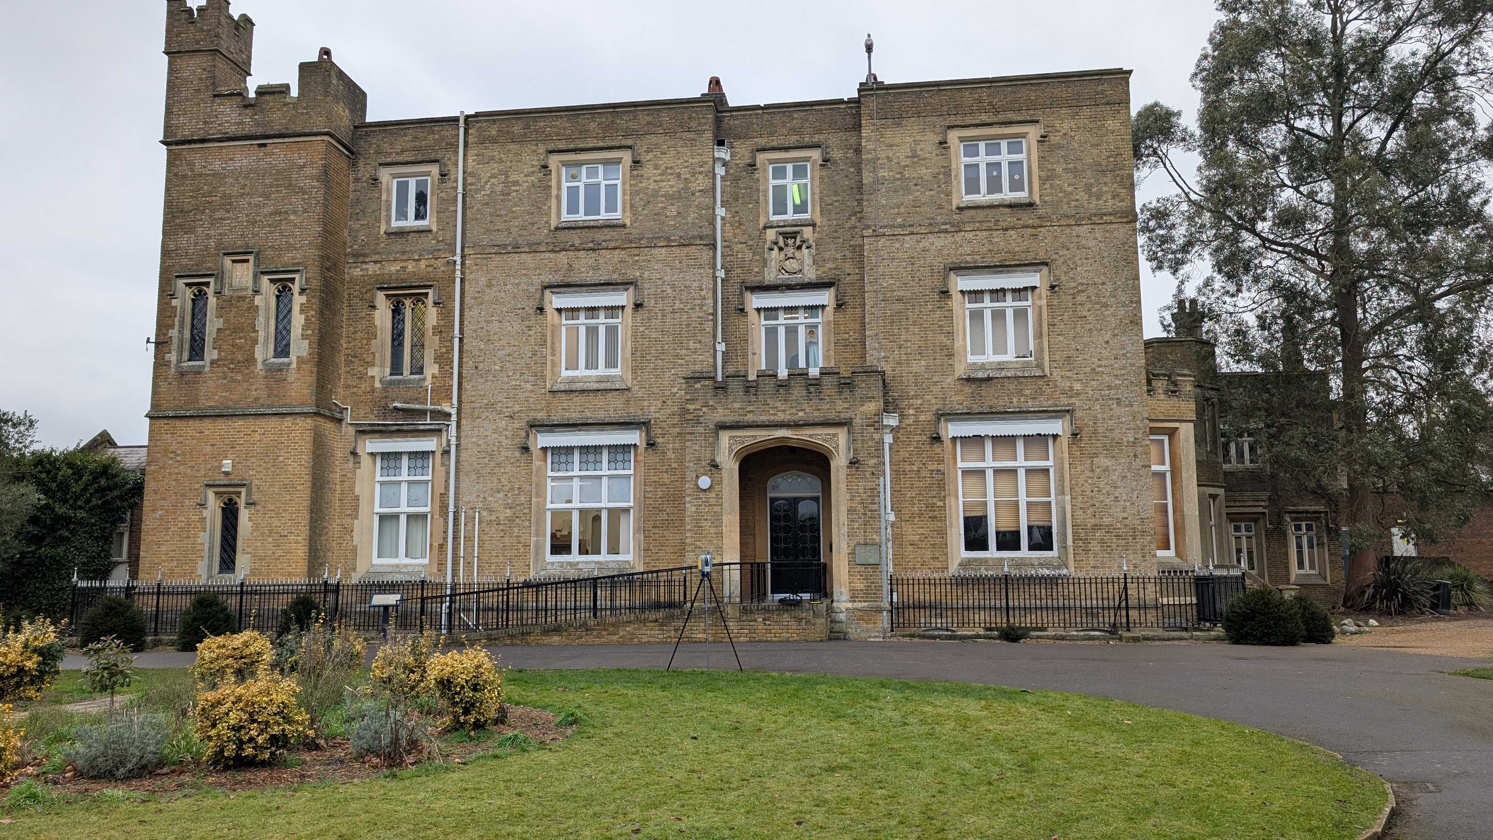
Their job is to gather accurate information about the land, buildings, and infrastructure before any design or construction work begins. They measure existing conditions and produce detailed data that everyone else relies on.
Depending on the project, a surveyor may carry out:
- Topographical surveys
- Measured building surveys
- Utility mapping surveys
- Ground Penetrating Radar (GPR) surveys
- Boundary surveys
- Monitoring surveys
Rather than designing or building anything, surveyors answer one simple question: "What is already there?"
They identify boundaries, record ground levels, locate underground utilities, measure buildings, and capture existing site features with a high degree of accuracy. Without reliable survey data, designers and contractors could be working from assumptions rather than facts.
The Architect: Turning Ideas into Designs
Once accurate survey information has been gathered, the architect uses it to develop a design.
Architects are responsible for planning how a building or space will look, function, and fit within its surroundings. They balance creativity with practicality, ensuring designs meet both the client's vision and planning requirements.
An architect may:
- Design new buildings
- Create home extension plans
- Develop floor layouts
- Produce planning drawings
- Specify materials and finishes
- Coordinate with planning authorities
If the survey provides the canvas, the architect creates the picture.
Accurate survey information allows architects to position buildings correctly, understand site constraints, and avoid clashes with existing features.
The Engineer: Making the Design Work
While architects focus on appearance and usability, engineers concentrate on making the design safe, practical, and buildable.
There are many different engineering disciplines involved in construction, including structural, civil, and drainage engineers.
Engineers may be responsible for:
- Designing structural elements
- Calculating foundation requirements
- Designing drainage systems
- Planning roads and access routes
- Ensuring buildings can withstand loads and environmental forces
For example, if an architect designs an extension with large open spaces, a structural engineer determines how those spaces can be safely supported.
Similarly, civil engineers use survey information to design roads, drainage networks, and infrastructure that fit the site's existing levels and conditions.
How They Work Together
Rather than working independently, surveyors, architects, and engineers form part of a collaborative project team.
A typical project often follows this sequence:
Step 1: The Survey
A surveyor visits the site and captures accurate information about existing conditions.
Step 2: The Design
The architect uses this survey data to create designs that fit the site correctly.
Step 3: The Engineering
Engineers assess the architect's proposals and ensure they can be built safely and efficiently.
Step 4: Construction
Contractors use the survey information, architectural drawings, and engineering designs to construct the project accurately.
Each stage depends on the one before it. If the survey data is inaccurate, it can affect every decision that follows.
Why Accurate Surveying Matters to Everyone
It's easy to think of surveying as just another box to tick before construction begins.
In reality, accurate surveys benefit every member of the project team.
For architects, they reduce the risk of redesigns caused by inaccurate site information.
For engineers, they provide precise measurements needed for calculations and infrastructure design.
For contractors, they help position buildings, utilities, and structures exactly where they should be.
For property owners, they reduce uncertainty, minimise delays, and help prevent costly mistakes.
In short, surveying creates the reliable foundation that allows everyone else to do their job effectively.
Who Should You Contact First?
If you're starting a construction or development project, many people wonder who they should speak to first.
In many cases, commissioning a survey is an excellent place to begin.
An up-to-date survey provides the information architects, engineers, and planning consultants need before producing designs or making recommendations.
Starting with accurate site data also helps avoid delays later in the project, as everyone is working from the same reliable information from day one.
If you're unsure which professionals your project requires, a surveying company can often provide guidance and recommend the most appropriate next steps.
Every Professional Plays a Vital Role
Surveyors, architects, and engineers each bring different expertise to a project, but they all share the same goal: delivering a successful outcome.
At Intersect Surveys, we work alongside architects, engineers, contractors, and developers every day, providing the accurate survey data that forms the foundation of successful projects. Whether you're planning a home extension or a large-scale commercial development, we're here to help you get started with confidence.